
More Filters
Filters
$
to
$
Sq. Ft.
to
Sq. Ft.
No matches
Please expand your search criteria or start over.
- S1: 0 Bed 1 Bath
- A1: 1 Bed 1 Bath
- A2: 1 Bed 1 Bath
- A3: 1 Bed 1 Bath
- A4: 1 Bed 1 Bath
- A5: 1 Bed 1 Bath
- A6: 1 Bed 1 Bath
- A7: 1 Bed 1 Bath
- B1: 2 Bed 1 Bath
- B2: 2 Bed 1 Bath
- B3: 2 Bed 1 Bath
- B4: 2 Bed 1 Bath
- B5: 2 Bed 1 Bath
- B6: 2 Bed 2 Bath
- B7: 2 Bed 2 Bath
- B8: 2 Bed 2 Bath
- B9: 2 Bed 2 Bath
- C1: 3 Bed 2 Bath
- C2: 3 Bed 2 Bath
S1: 0 Bed 1 Bath
Contact for Availability
Bed:
Studio
|
Bath:
1
Bath
|
Sq. Ft.:
400
Sq. Ft.
Contact for Availability
Rent:
Call for details

A1: 1 Bed 1 Bath
1 Available
Bed:
1
Bed
|
Bath:
1
Bath
|
Sq. Ft.:
729
Sq. Ft.
1 Available
Rent:
$1,382.00to-$1,435.00

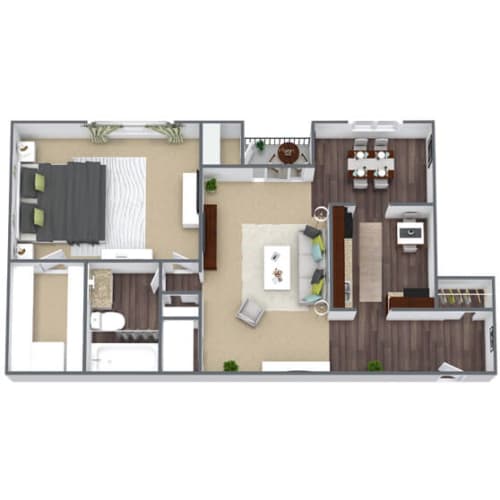
Floor Plan:A1: 1 Bed 1 Bath
A2: 1 Bed 1 Bath
4 Available
Bed:
1
Bed
|
Bath:
1
Bath
|
Sq. Ft.:
742
Sq. Ft.
4 Available
Rent:
$1,461.00to-$1,688.00
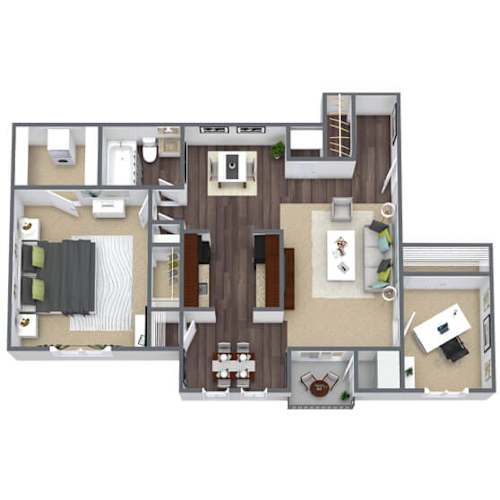
A3: 1 Bed 1 Bath
2 Available
Bed:
1
Bed
|
Bath:
1
Bath
|
Sq. Ft.:
777
Sq. Ft.
2 Available
Rent:
$1,631.00to-$1,694.00
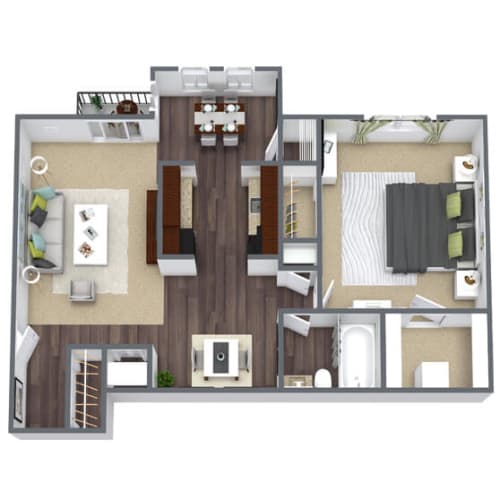
A4: 1 Bed 1 Bath
3 Available
Bed:
1
Bed
|
Bath:
1
Bath
|
Sq. Ft.:
782
Sq. Ft.
3 Available
Rent:
$1,447.00to-$1,725.00
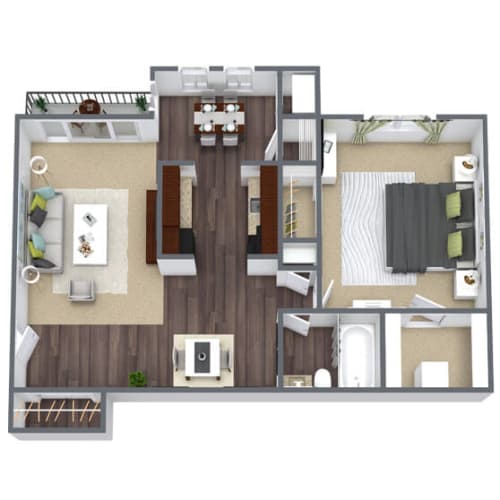
A5: 1 Bed 1 Bath
5 Available
Bed:
1
Bed
|
Bath:
1
Bath
|
Sq. Ft.:
789
Sq. Ft.
5 Available
Rent:
$1,506.00to-$1,735.00
A6: 1 Bed 1 Bath
3 Available
Bed:
1
Bed
|
Bath:
1
Bath
|
Sq. Ft.:
882
Sq. Ft.
3 Available
Rent:
$1,691.00to-$1,782.00
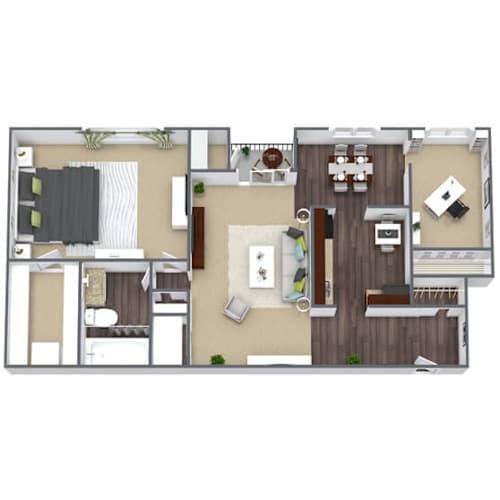
A7: 1 Bed 1 Bath
2 Available
Bed:
1
Bed
|
Bath:
1
Bath
|
Sq. Ft.:
900
Sq. Ft.
2 Available
Rent:
$1,726.00to-$1,818.00
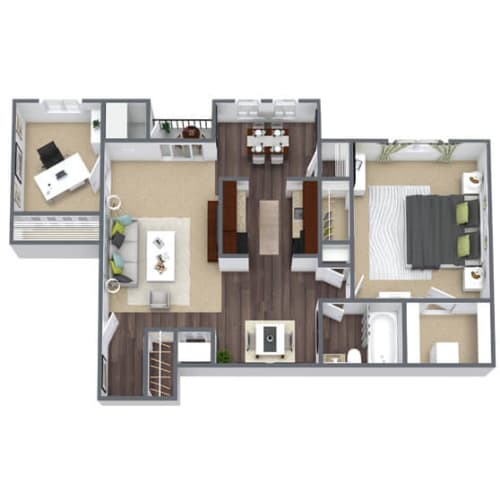
B1: 2 Bed 1 Bath
5 Available
Bed:
2
Beds
|
Bath:
1
Bath
|
Sq. Ft.:
877
Sq. Ft.
5 Available
Rent:
$1,514.00to-$1,778.00

B2: 2 Bed 1 Bath
11 Available
Bed:
2
Beds
|
Bath:
1
Bath
|
Sq. Ft.:
890
Sq. Ft.
11 Available
Rent:
$1,514.00to-$1,965.00
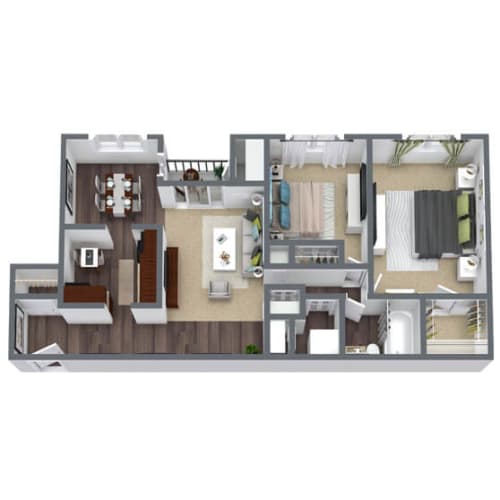
B3: 2 Bed 1 Bath
16 Available
Bed:
2
Beds
|
Bath:
1
Bath
|
Sq. Ft.:
994
Sq. Ft.
16 Available
Rent:
$1,514.00to-$1,965.00
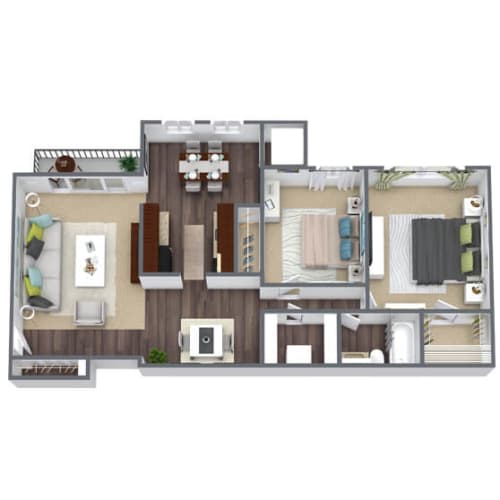
B4: 2 Bed 1 Bath
Contact for Availability
Bed:
2
Beds
|
Bath:
1
Bath
|
Sq. Ft.:
1,017
Sq. Ft.
Contact for Availability
Rent:
Call for details
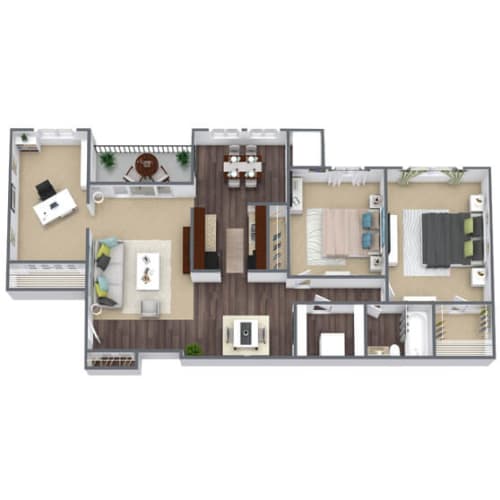
B5: 2 Bed 1 Bath
1 Available
Bed:
2
Beds
|
Bath:
1
Bath
|
Sq. Ft.:
1,159
Sq. Ft.
1 Available
Rent:
$2,027.00to-$2,105.00
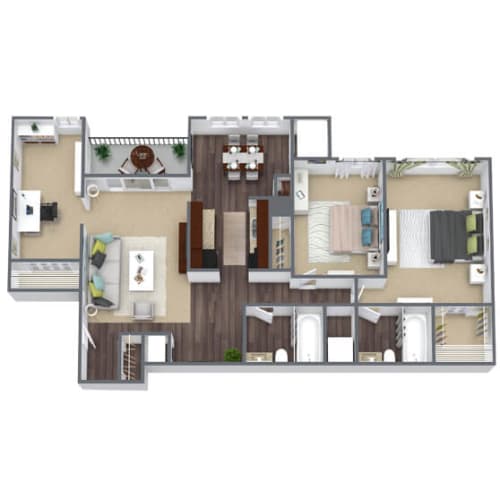
B6: 2 Bed 2 Bath
4 Available
Bed:
2
Beds
|
Bath:
2
Baths
|
Sq. Ft.:
994
Sq. Ft.
4 Available
Rent:
$1,958.00to-$2,215.00
B7: 2 Bed 2 Bath
1 Available
Bed:
2
Beds
|
Bath:
2
Baths
|
Sq. Ft.:
1,020
Sq. Ft.
1 Available
Rent:
$1,799.00to-$1,868.00

B8: 2 Bed 2 Bath
16 Available
Bed:
2
Beds
|
Bath:
2
Baths
|
Sq. Ft.:
1,025
Sq. Ft.
16 Available
Rent:
$1,514.00to-$2,298.00
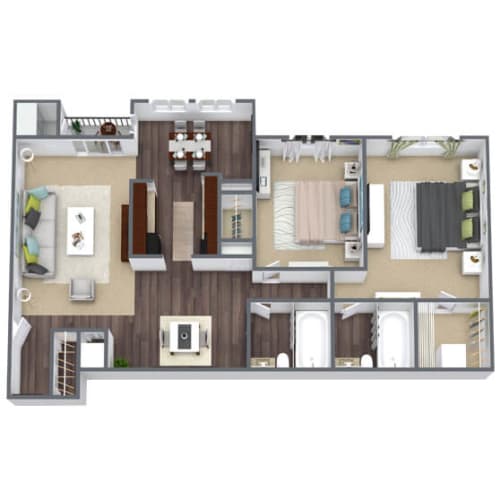
B9: 2 Bed 2 Bath
3 Available
Bed:
2
Beds
|
Bath:
2
Baths
|
Sq. Ft.:
1,159
Sq. Ft.
3 Available
Rent:
$2,218.00to-$2,345.00
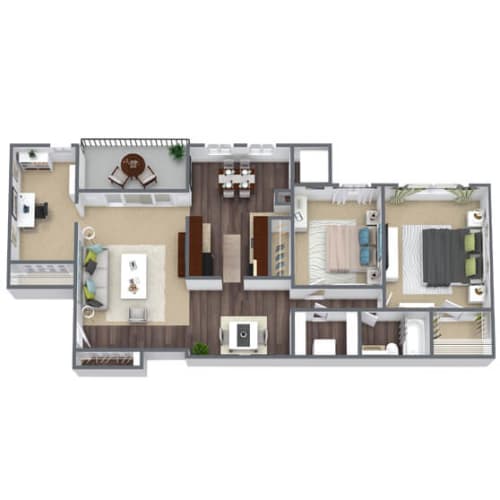
C1: 3 Bed 2 Bath
6 Available
Bed:
3
Beds
|
Bath:
2
Baths
|
Sq. Ft.:
1,252
Sq. Ft.
6 Available
Rent:
$2,582.00to-$2,759.00

Floor Plan:C1: 3 Bed 2 Bath
C2: 3 Bed 2 Bath
Contact for Availability
Bed:
3
Beds
|
Bath:
2
Baths
|
Sq. Ft.:
1,460
Sq. Ft.
Contact for Availability
Rent:
Call for details